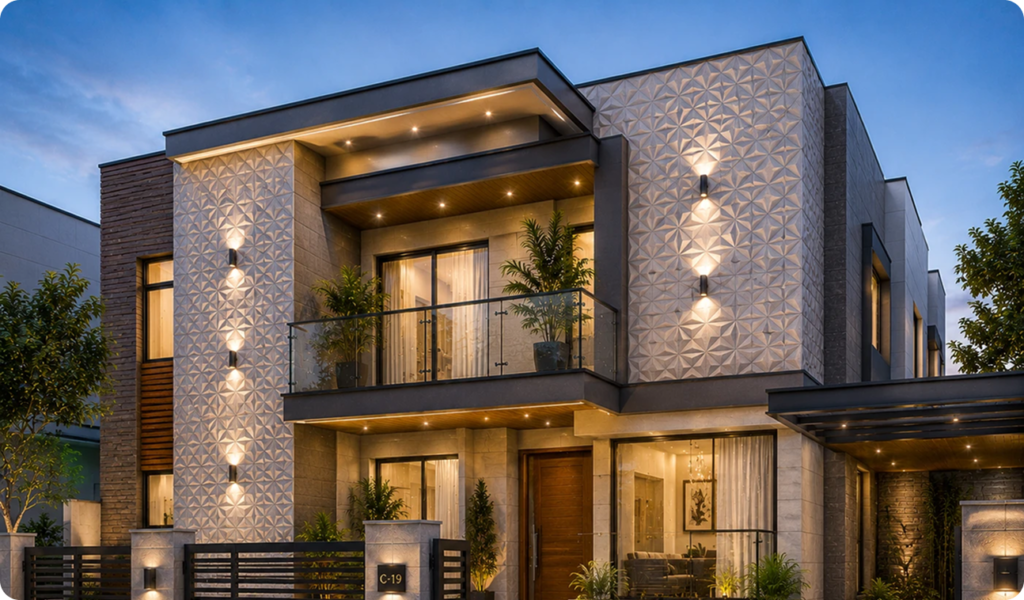


A well-designed home should support everyday activities while making sensible use of the available area.
Thoughtful planning can help connect rooms, storage, lighting, and movement into one practical residential environment.
Home Design – Designing a Home Around Everyday Living
Residential construction provides an opportunity to create spaces that reflect the needs of the people who will live there. A successful layout is not simply about the number of rooms; it is also about how those rooms connect and function together.
From the entrance to the private areas of the home, each part of the layout can be considered as part of the overall living experience.
Plan the Flow Between Rooms
The movement between spaces can influence how comfortable a home feels. Kitchens, dining areas, living rooms, bedrooms, bathrooms, and entrances should have logical relationships.
A well-considered layout can make everyday movement through the property more convenient.
Make Storage Part of the Design
Storage is often easier to manage when it is considered during the design stage. Built-in cupboards, utility spaces, wardrobes, and dedicated storage areas can help keep frequently used items organised.
Planning these areas early can also prevent storage solutions from taking up unnecessary floor space later.
Use Light Thoughtfully
Natural light can influence the appearance and atmosphere of different rooms. Window placement, room orientation, openings, and internal layouts can all contribute to how daylight enters a property.
Artificial lighting should also be planned according to the purpose of each area.
Create Flexible Areas
A room may serve different purposes over the years. A study could become a guest room, while a spare bedroom might later be used as a workspace.
Flexible layouts can give homeowners more options without requiring significant structural changes.