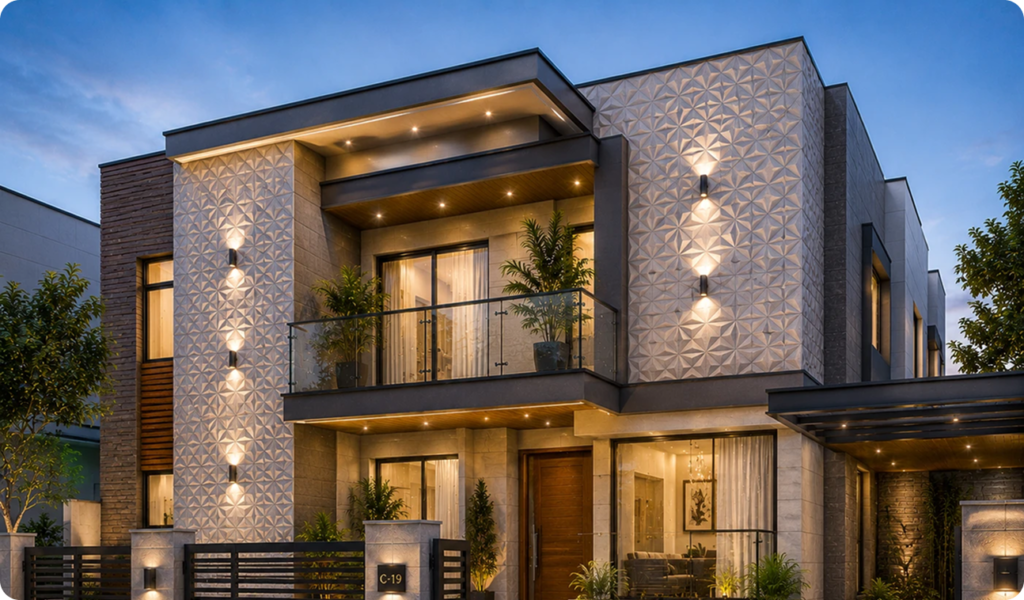


Turning a building concept into a completed property requires coordination across design, site preparation, construction, installation, and finishing.
Each stage contributes to transforming plans and specifications into a usable physical space.
Construction Process – Turning Plans Into a Finished Property
A completed building represents the combined work of many different professionals and construction stages. Architectural drawings establish the design direction, while engineers, contractors, suppliers, and specialist trades contribute to bringing that design into physical form.
The process requires communication and coordination from beginning to end.
Reviewing the Building Design
Before physical work begins, drawings and specifications can be reviewed to understand dimensions, materials, structural elements, openings, finishes, and other project requirements.
This provides the construction team with the information needed to organise the work.
Preparing the Site
Site preparation creates the conditions needed for construction. Depending on the project, this may involve clearing, excavation, ground preparation, temporary access arrangements, and other preliminary activities.
The exact requirements depend on the site and proposed development.
Completing the Main Structure
Structural construction creates the framework of the building. Foundations, walls, floors, columns, roofs, and other structural elements are completed according to the project’s design and engineering requirements.
Accuracy during this stage is important because later construction work depends on the completed structure.
Installing Building Services
Once appropriate stages of the structure are complete, services such as electrical wiring, plumbing, ventilation, lighting, and other systems can be installed.
Coordination is important because these systems often need to pass through or connect with different parts of the building.
Interior and Exterior Finishing
Finishing work gives the property its completed appearance. This may include flooring, painting, wall treatments, ceilings, doors, fixtures, external surfaces, and other architectural details.
The selected finishes should reflect the project’s specifications and intended use.